A4 Sports Hall
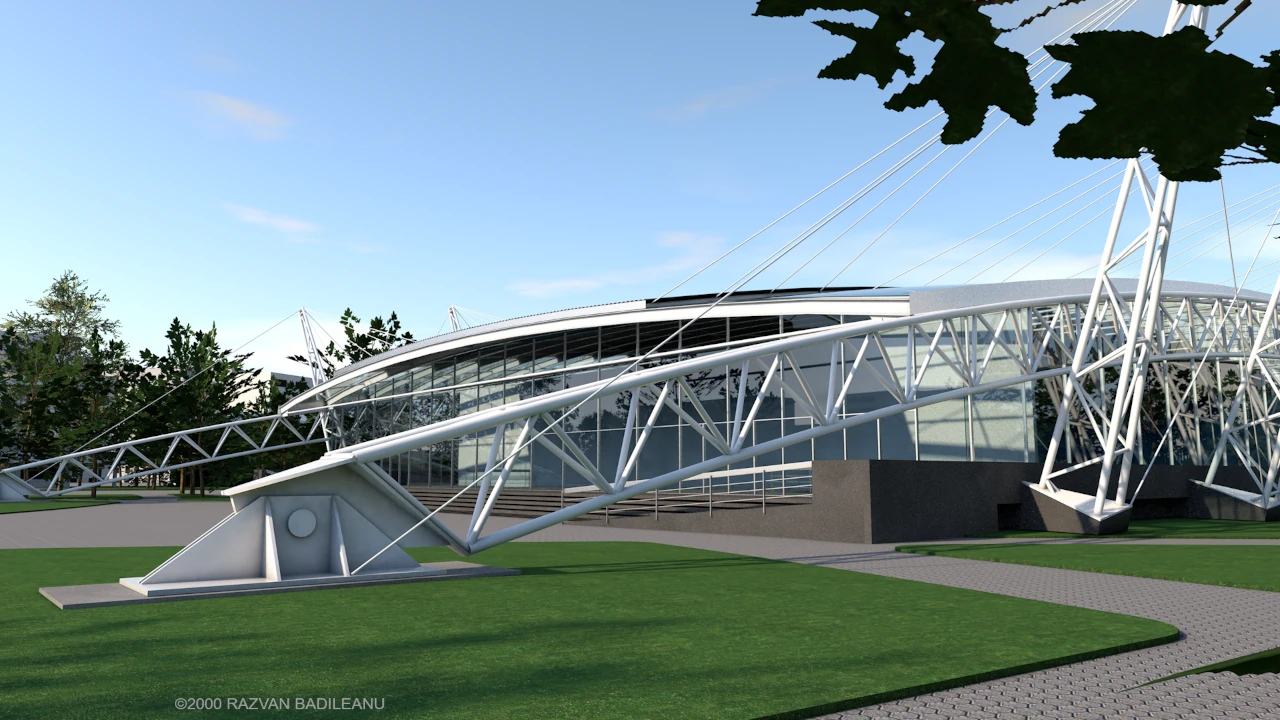
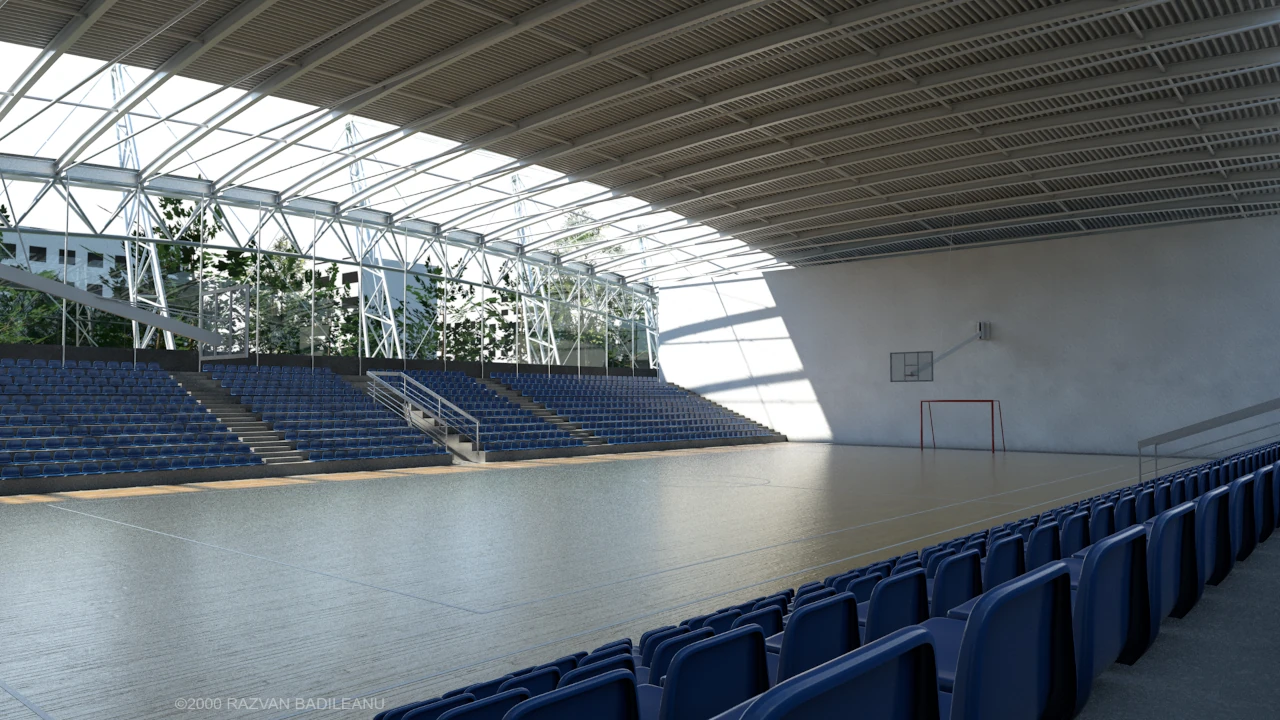
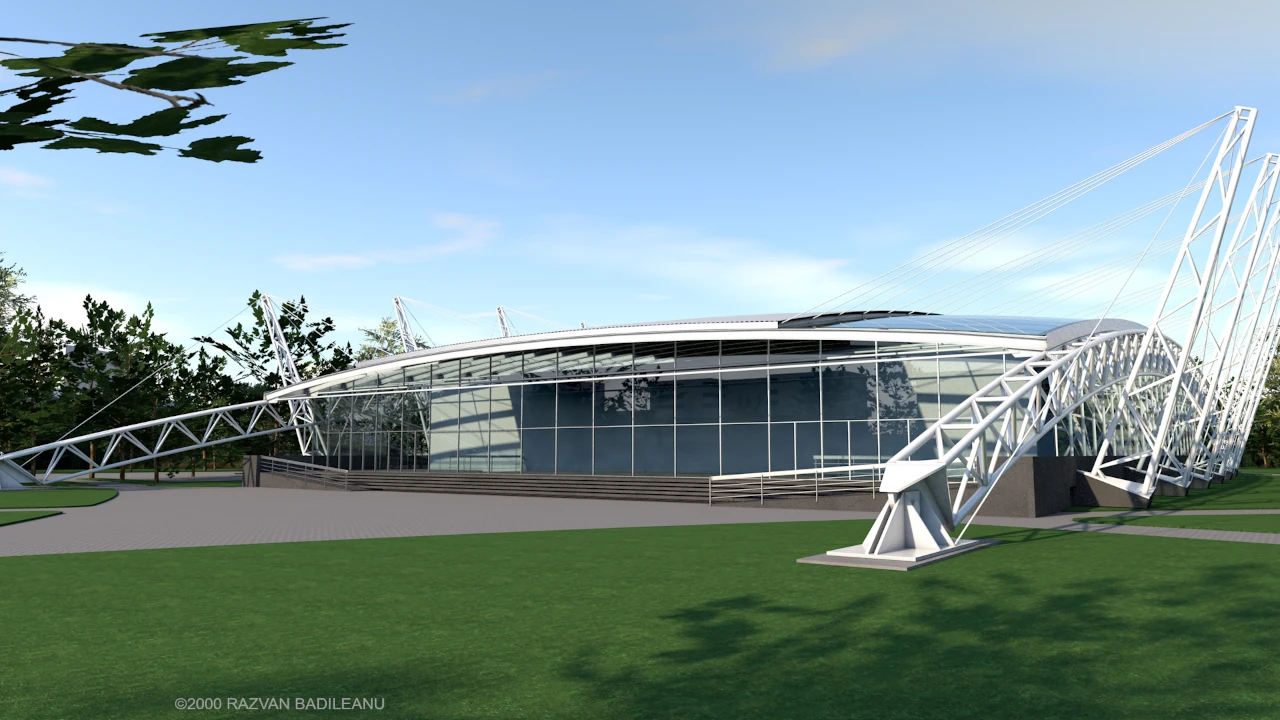
This sports hall concept combines a lightweight exposed steel structure with extensive glazed facades, creating an open and contemporary architectural expression. Longitudinal skylights integrated along both sides of the roof provide abundant natural daylight across the playing area, while the exposed structural system becomes a defining architectural feature of the building.
Designed to accommodate approximately 1,800 spectators, the building has a total built-up area of 3,750 sqm.
Sports and recreation (2000)