A4 Urban Hotel
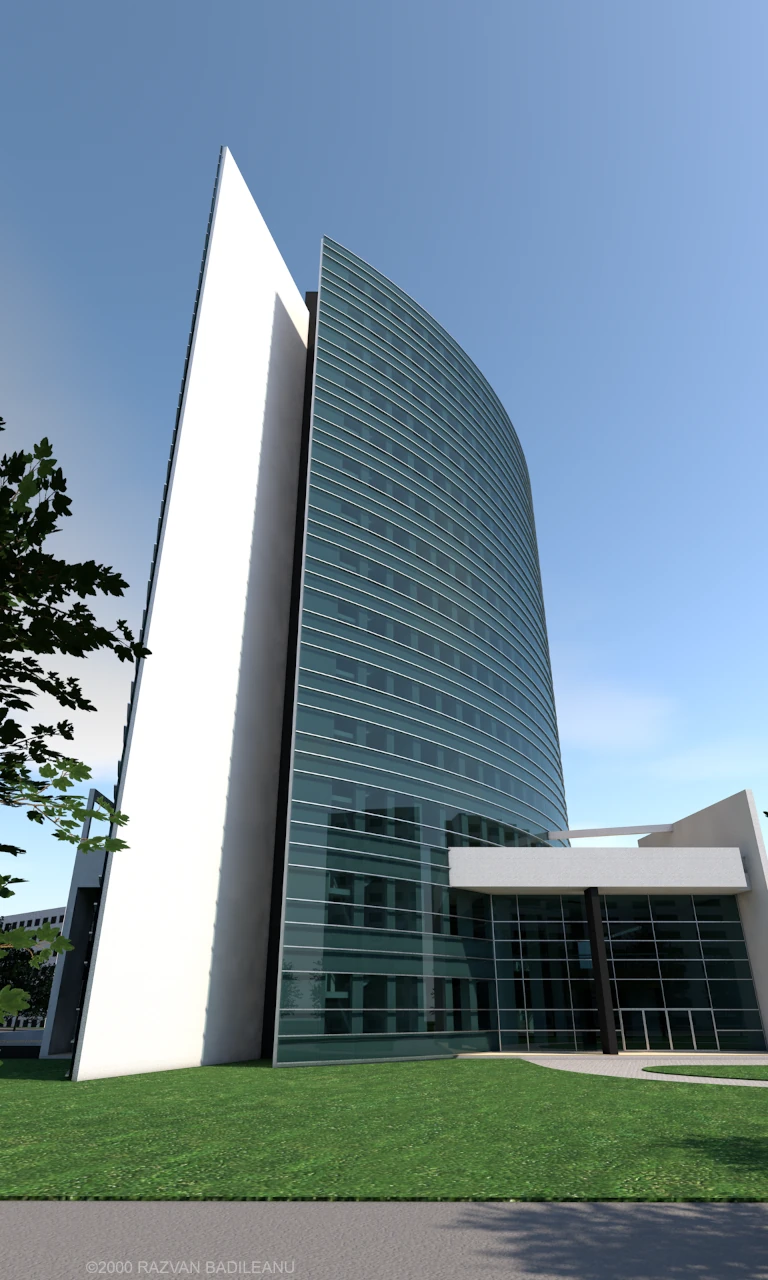
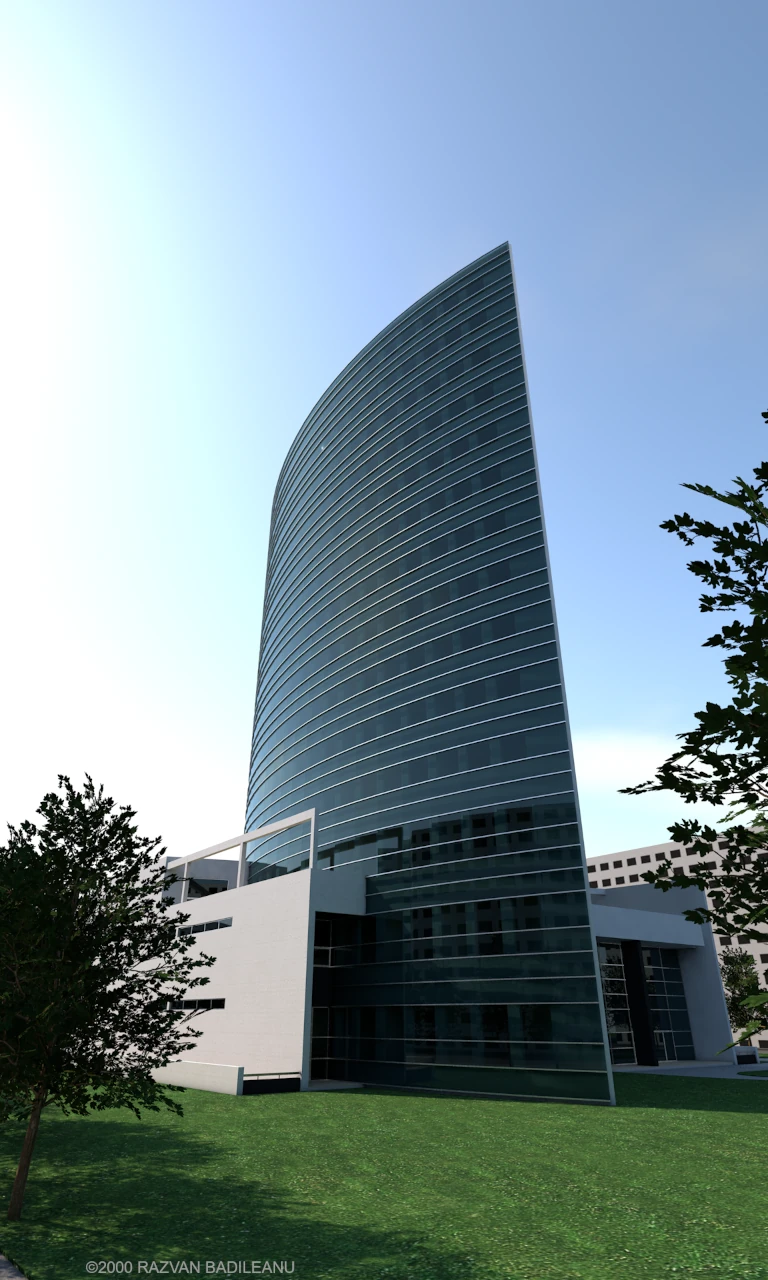
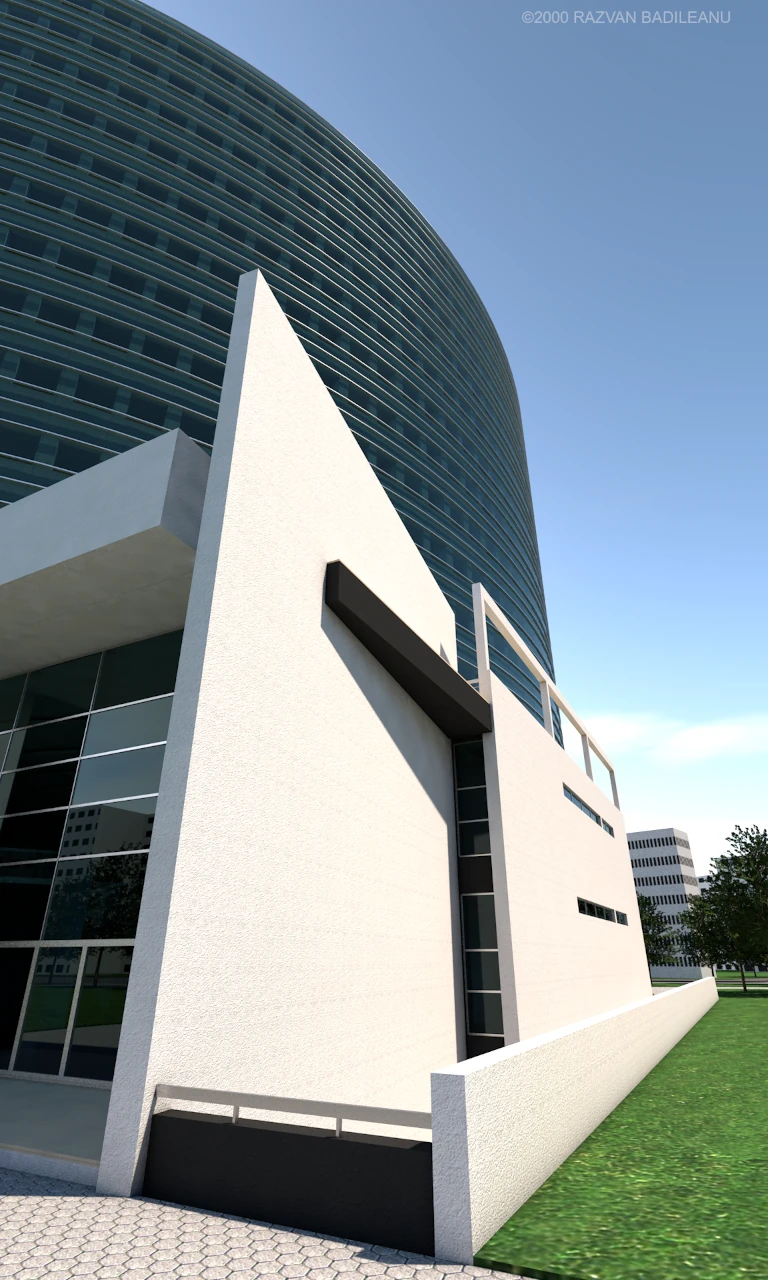
This contemporary urban hotel concept is defined by two opposing curved façades that shape the building's distinctive architectural identity. The combination of a transparent curtain wall and solid architectural volumes creates a dynamic composition, while maximizing natural daylight, panoramic views and the quality of the guest rooms.
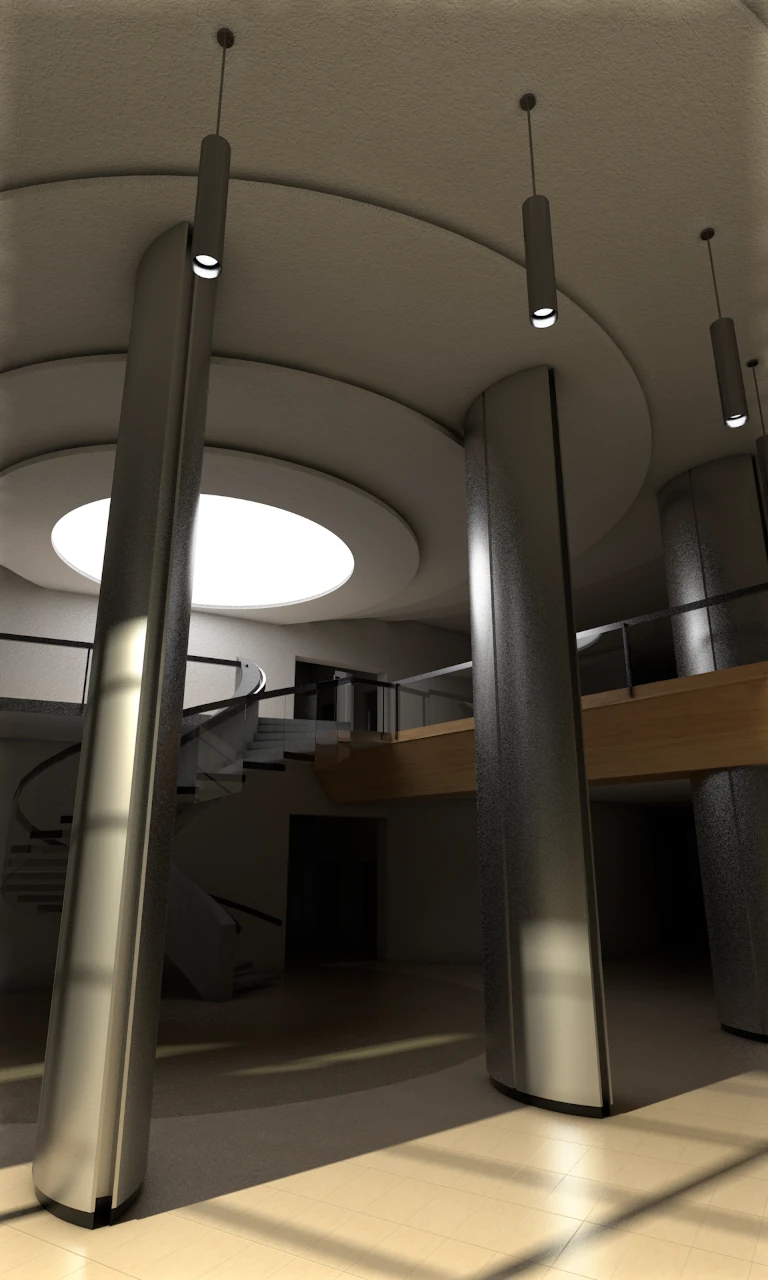
Designed to accommodate approximately 240 guest rooms, the hotel also includes a restaurant, commercial spaces, underground parking and all the facilities required for its operation. The total gross floor area is approximately 18,450 sqm.
Commercial (2000)