A5 Office Tower
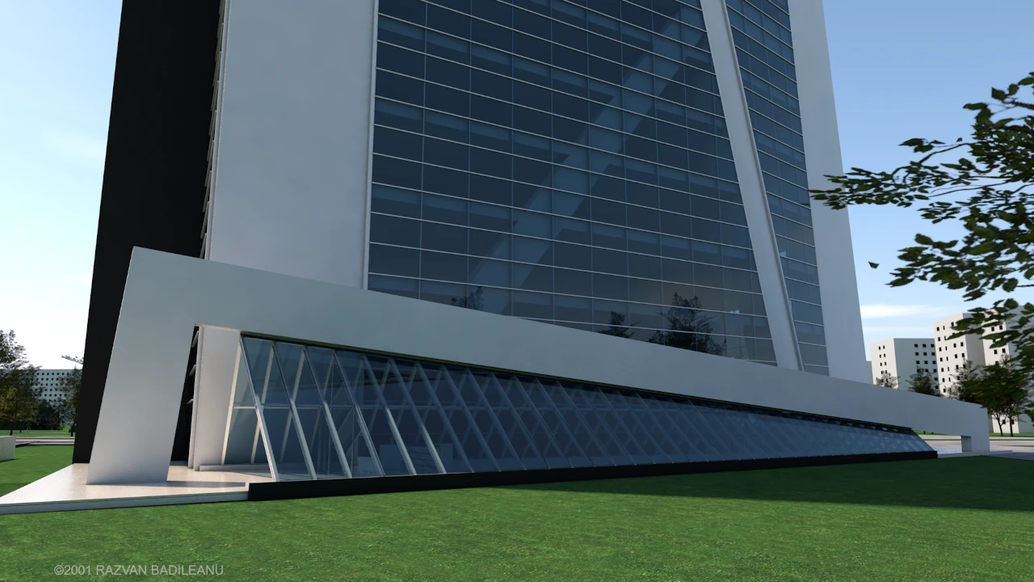
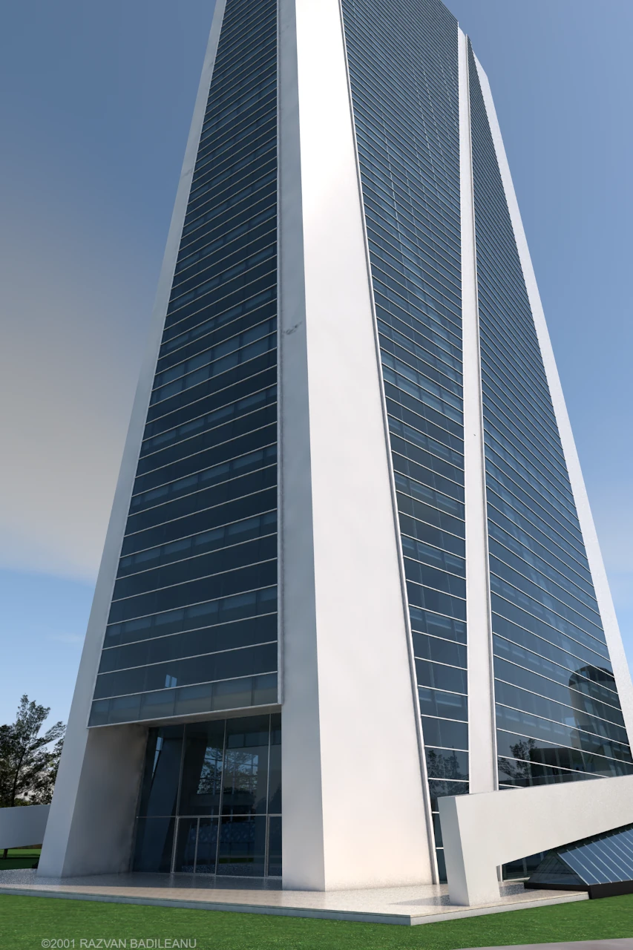
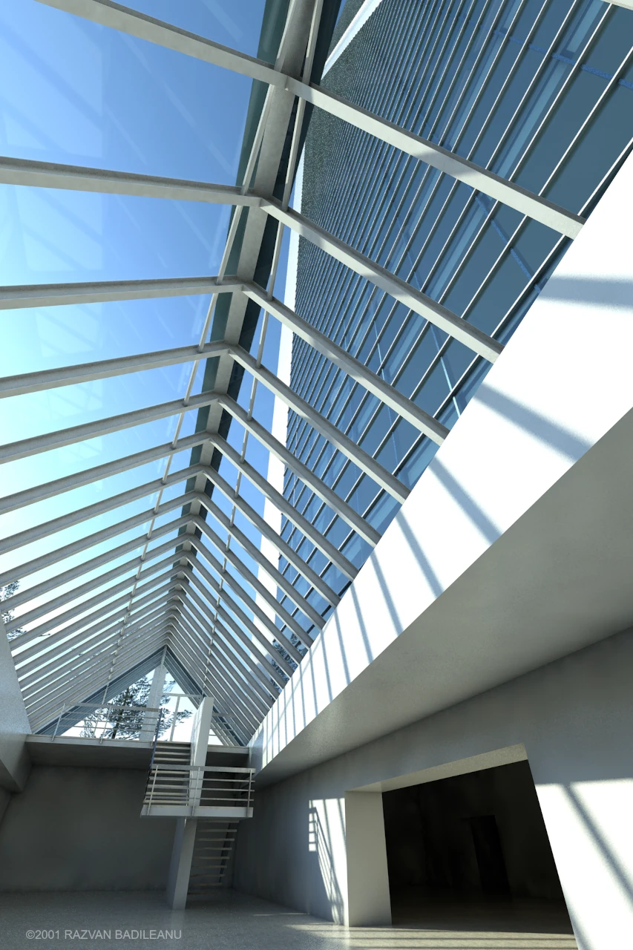
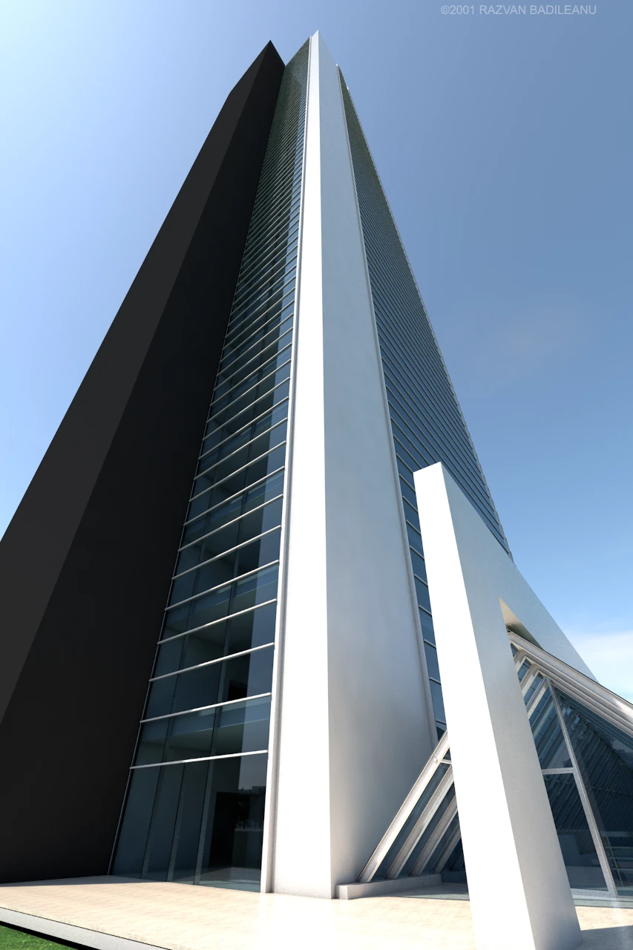
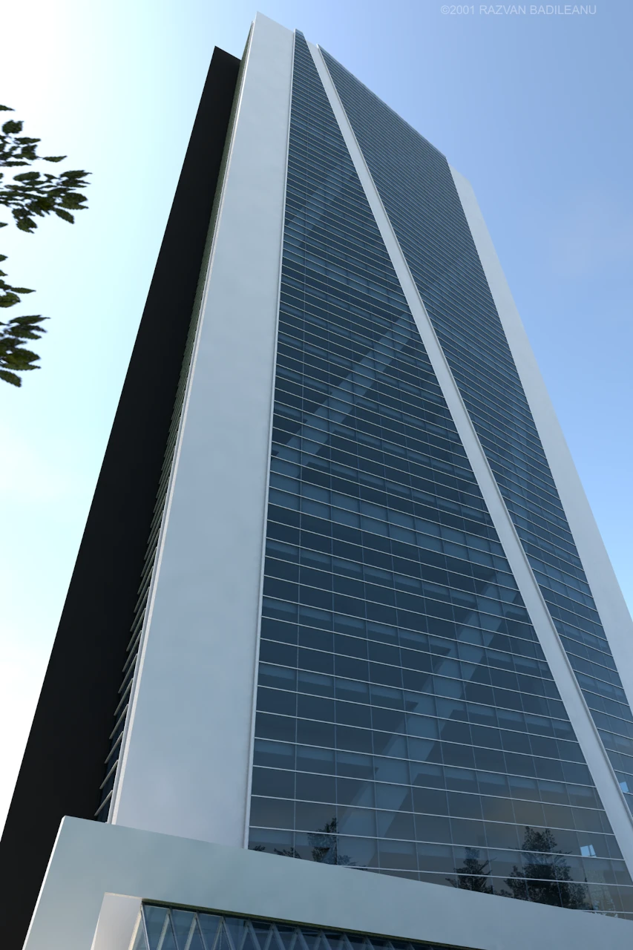
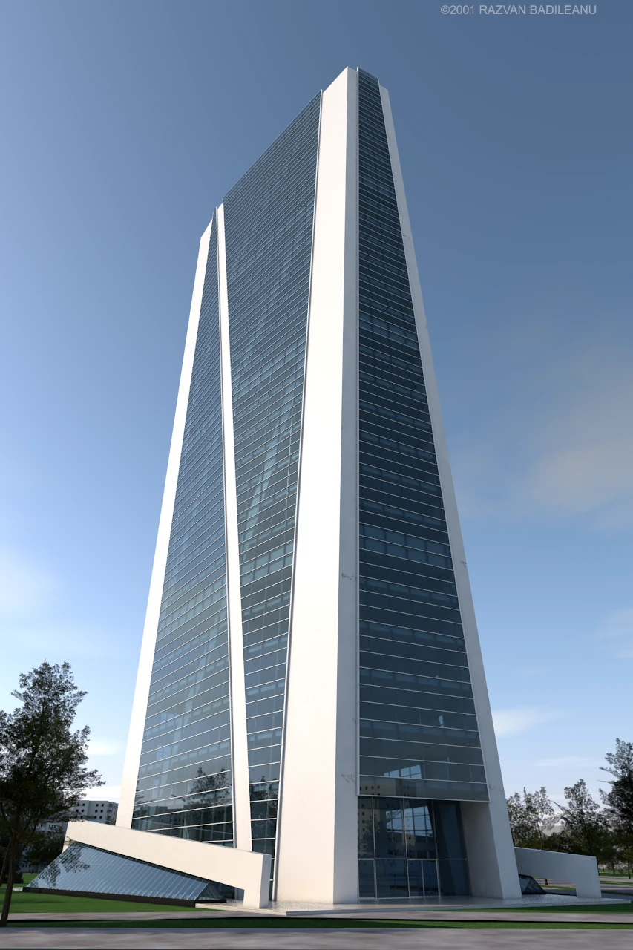
This office tower concept emphasizes verticality through a slender glazed volume framed by prominent structural elements. The curtain wall facade maximizes natural daylight and panoramic views, while the clean geometric composition creates a distinctive contemporary landmark within the urban skyline.
The building rises to 28 levels and provides flexible office spaces, complemented by supporting facilities, including parking and public amenities. The project has a total built-up area of approximately 34,000 sqm.
Commercial (2001)