Black Sea House
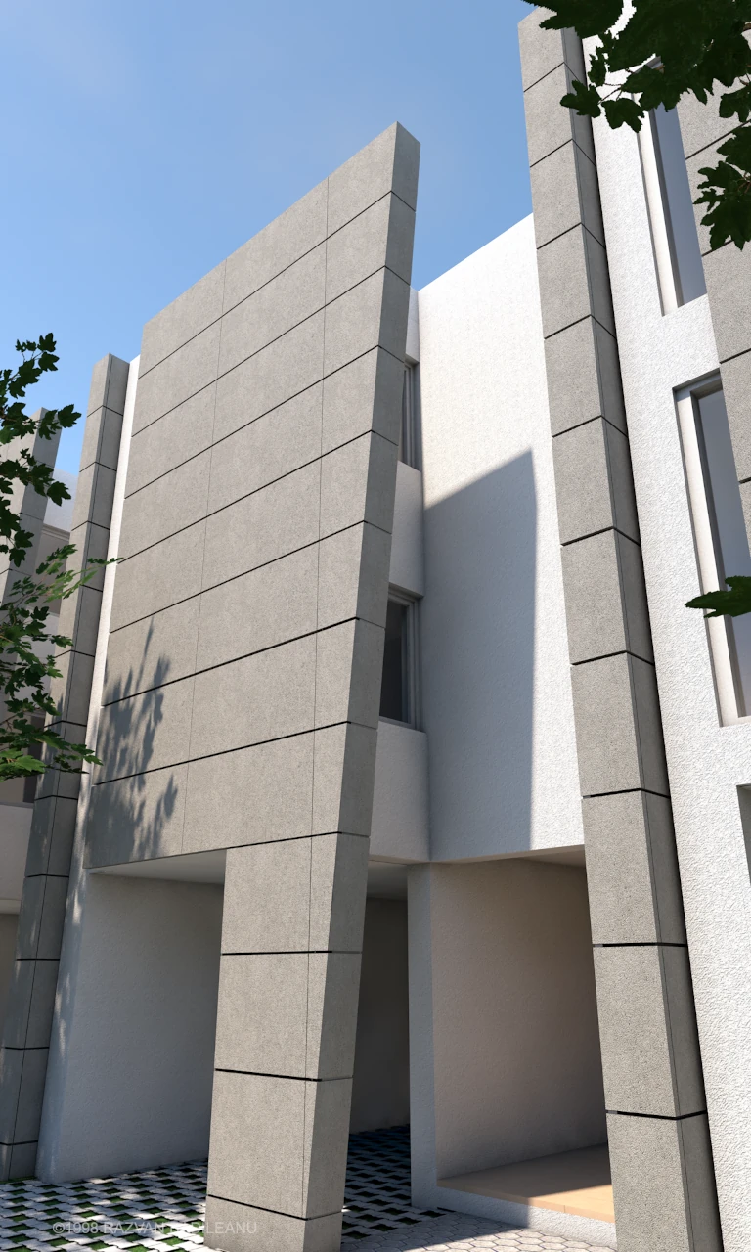
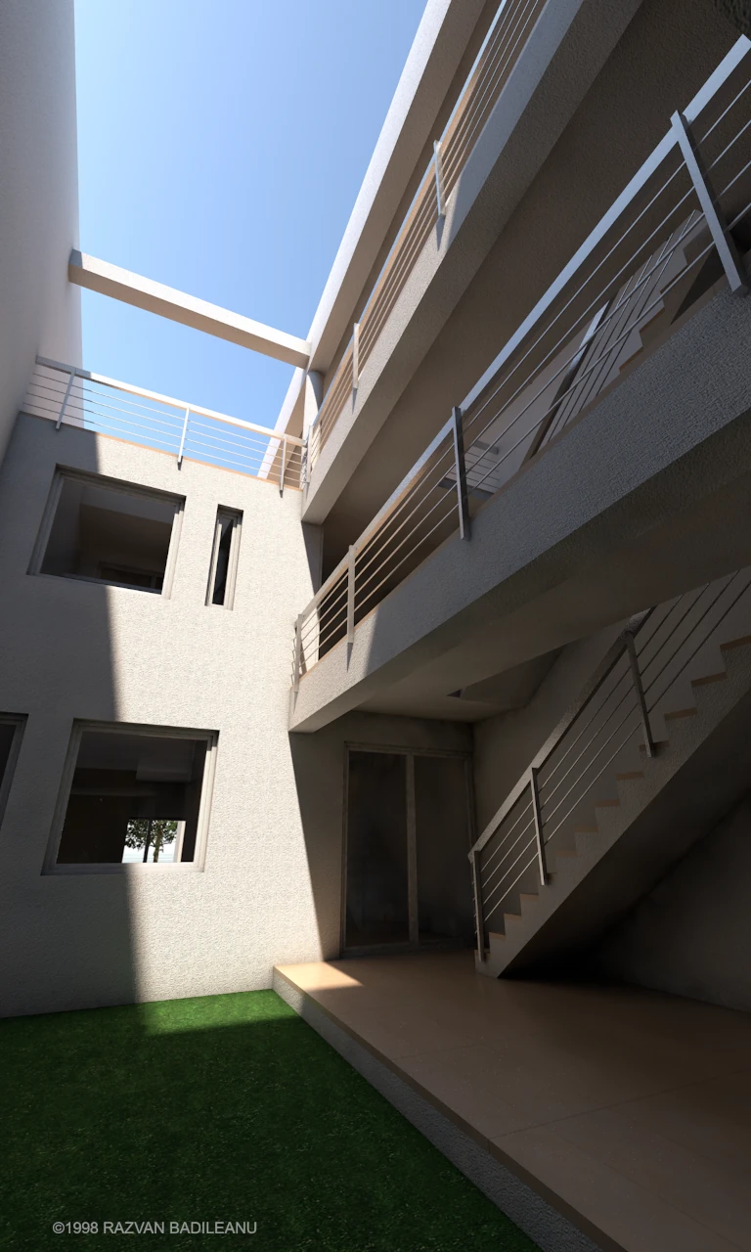
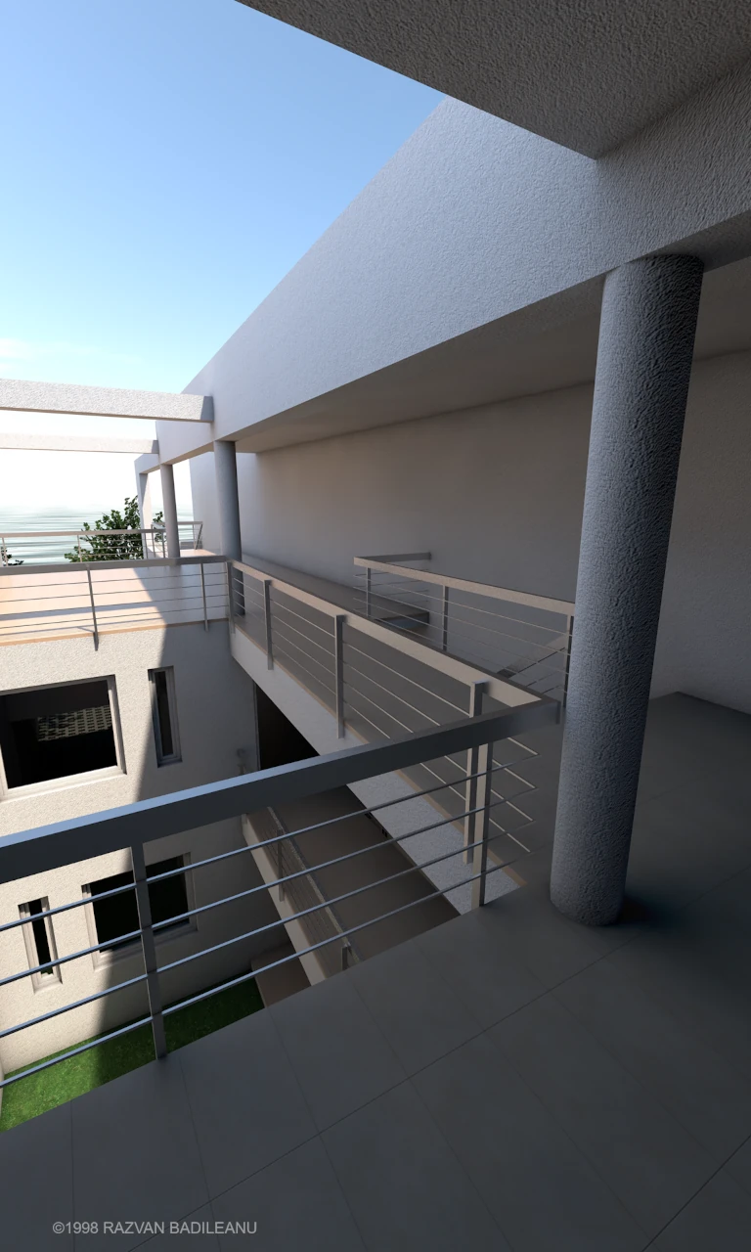
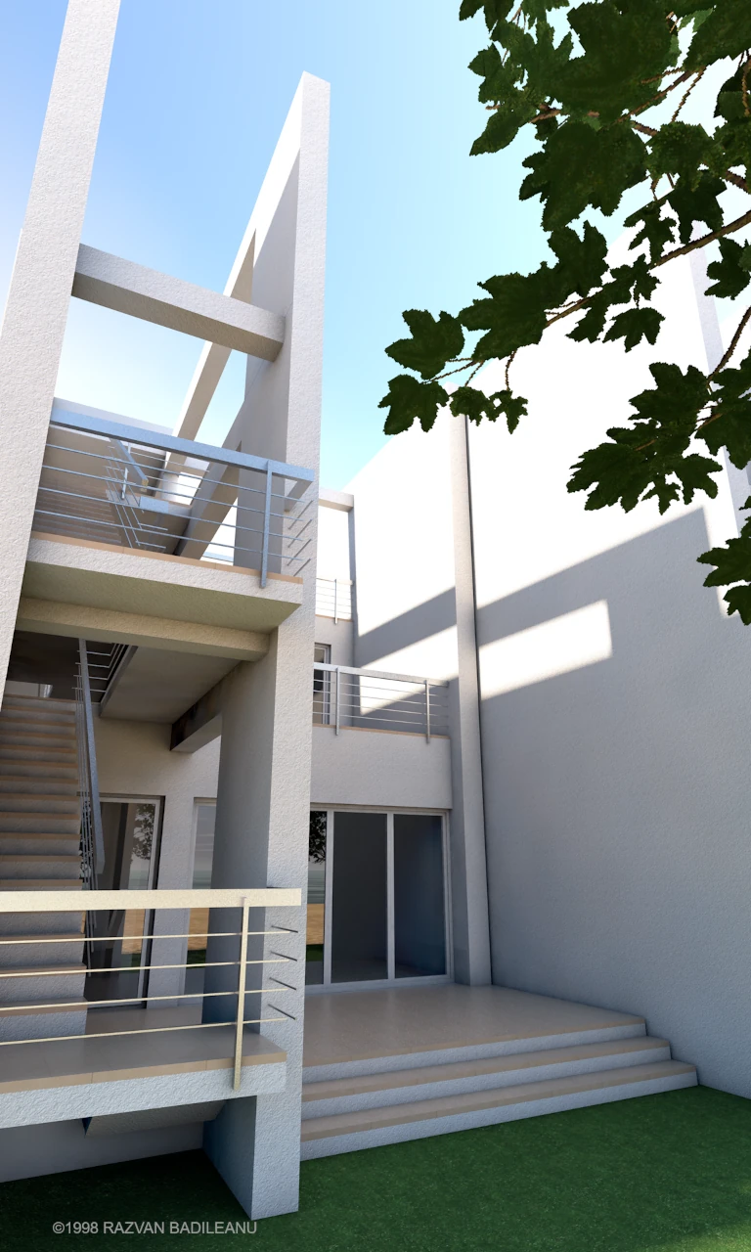
This contemporary townhouse concept is organized around an open-air internal courtyard that becomes the central element of the residence. The courtyard provides abundant natural light and natural ventilation while creating a seamless connection between the front and rear façades. Clean geometric volumes and expressive architectural elements reinforce the minimalist character of the design.
The residence includes a living room, kitchen, three bedrooms, an open internal courtyard extending across two levels, a garage and a partially covered roof terrace. The total gross floor area is approximately 217 sqm.
Residential (1998)