The Lake House
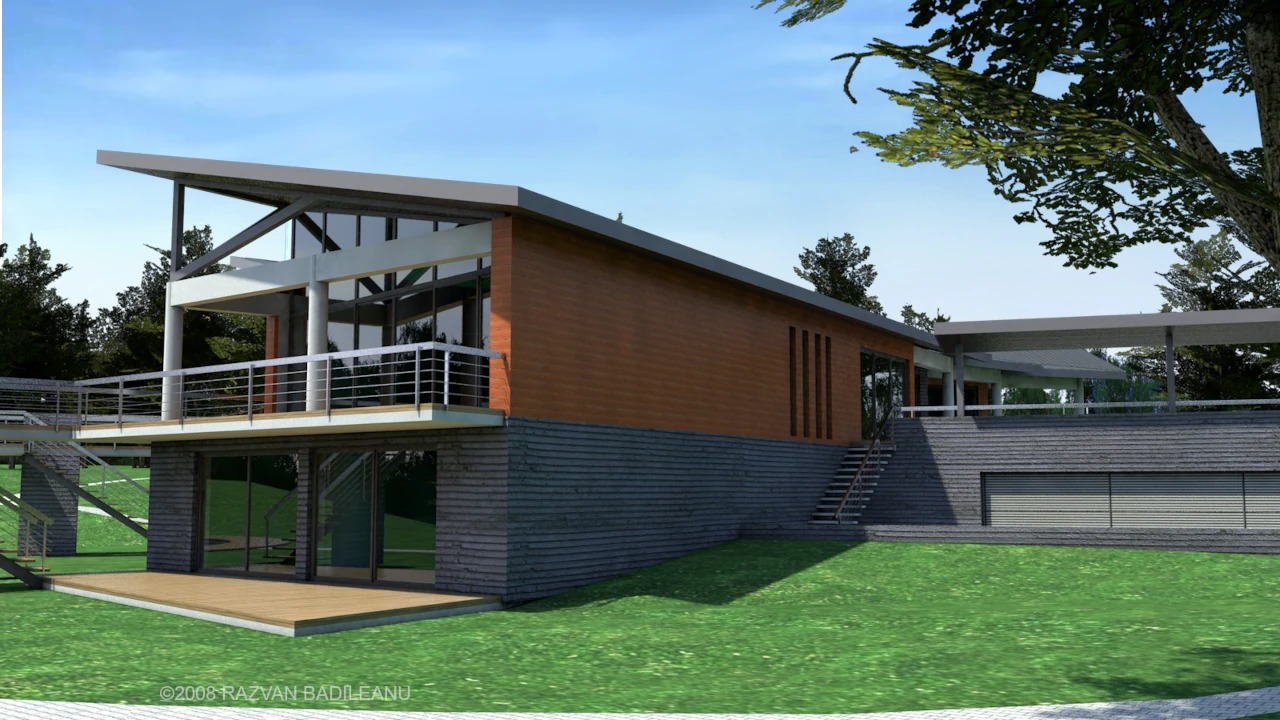
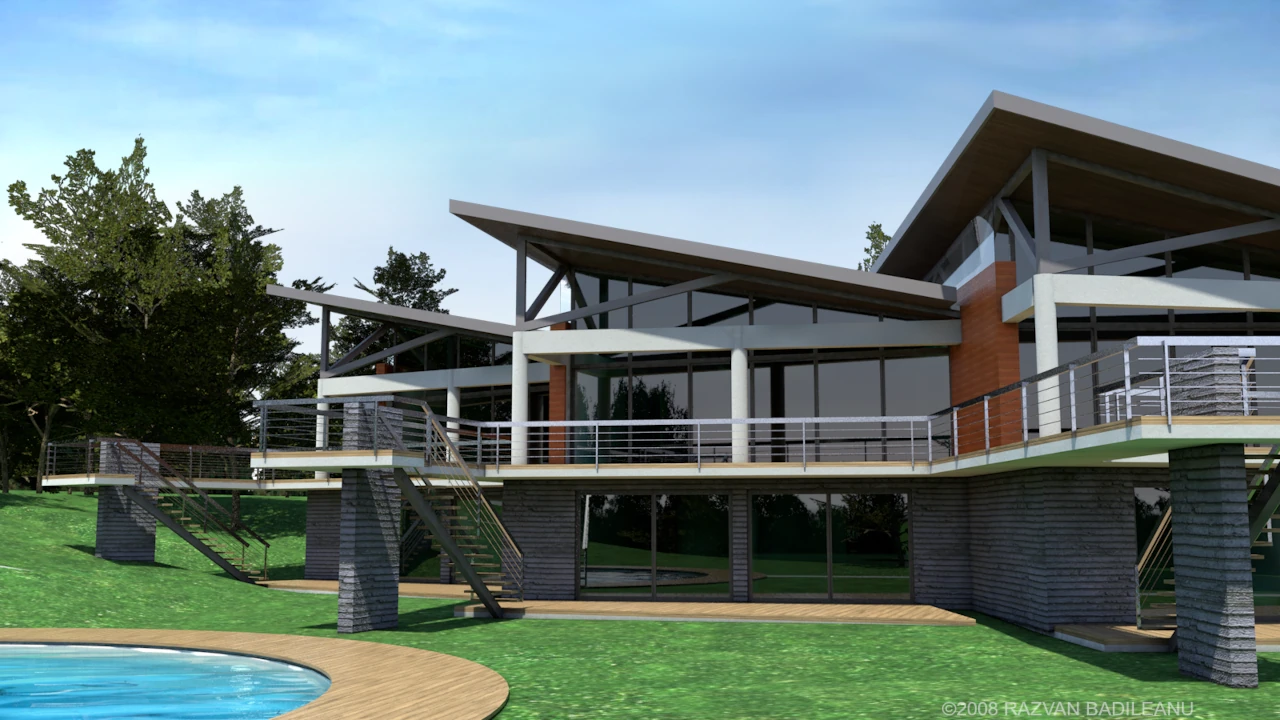
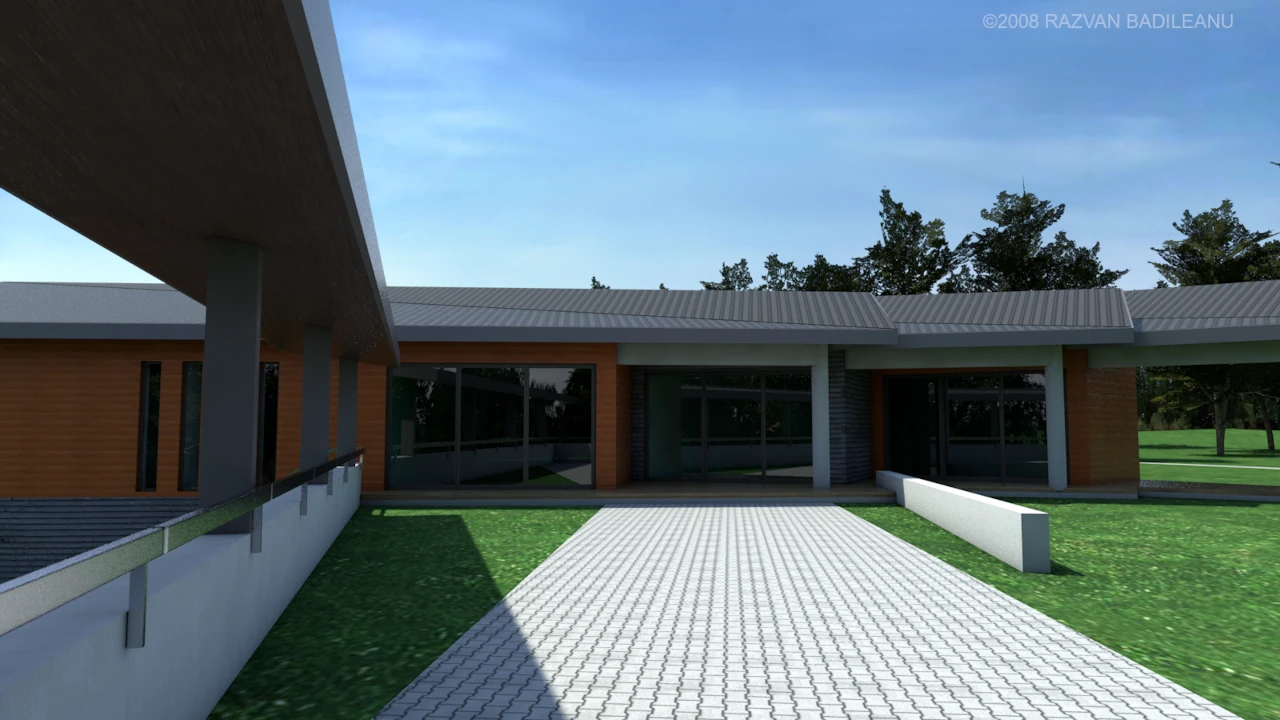
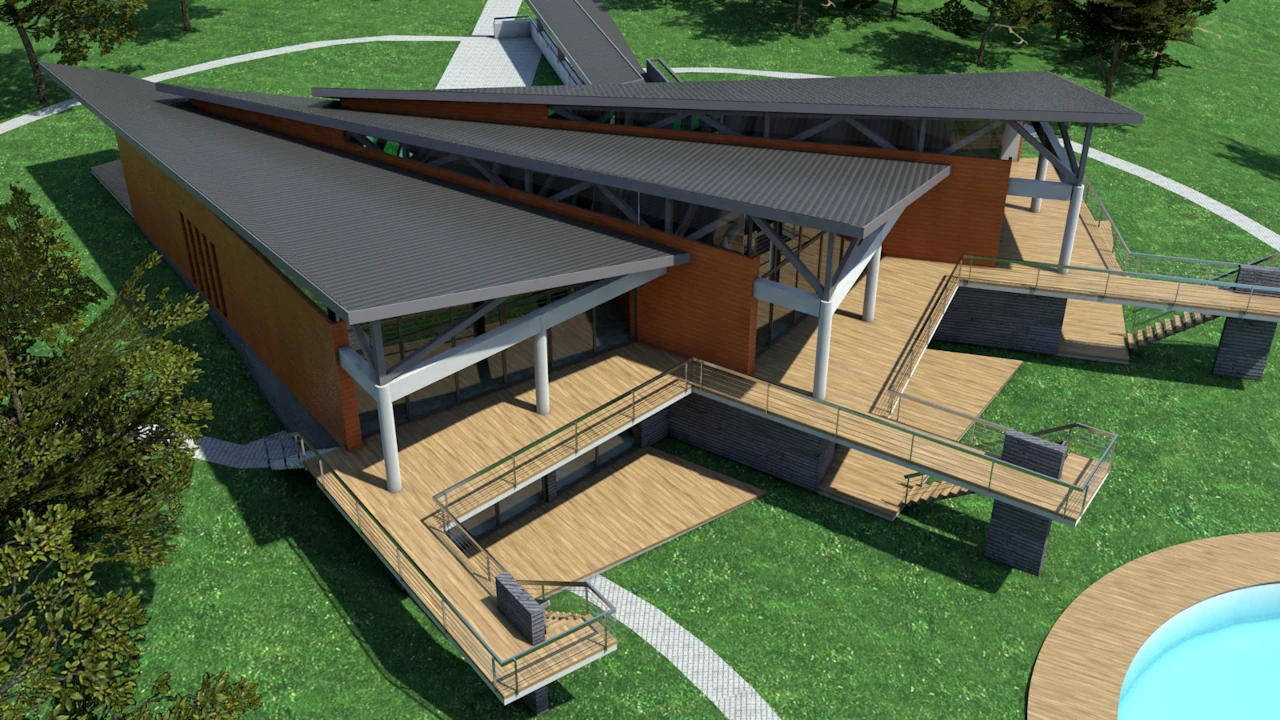
This lakeside residence was conceived as a composition of intersecting roof planes that define the architectural identity of the project. Large terraces and generous glazed surfaces strengthen the connection between the interior living spaces and the surrounding landscape, while the exposed structural elements contribute to the contemporary character of the design.
The residence includes a living room, library, dining room, kitchen, office, six bedrooms and an integrated garage, with a total built-up area of 470 sqm.
Residential (2008)