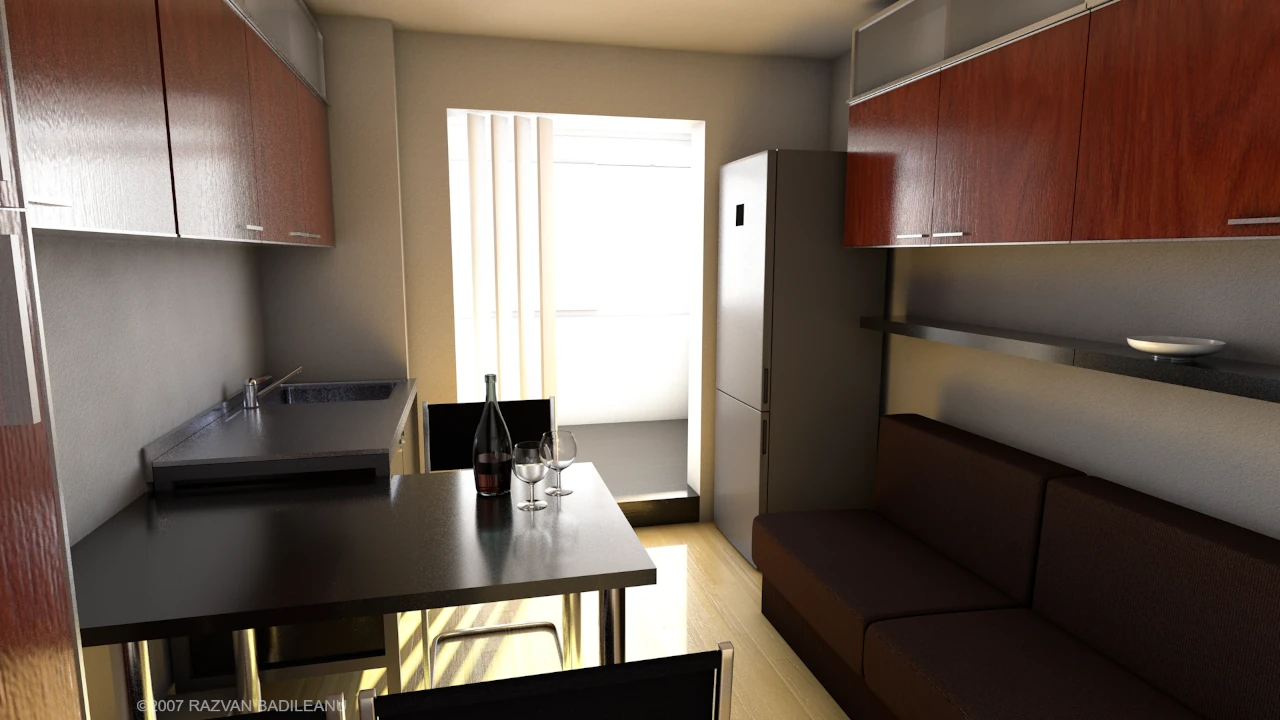
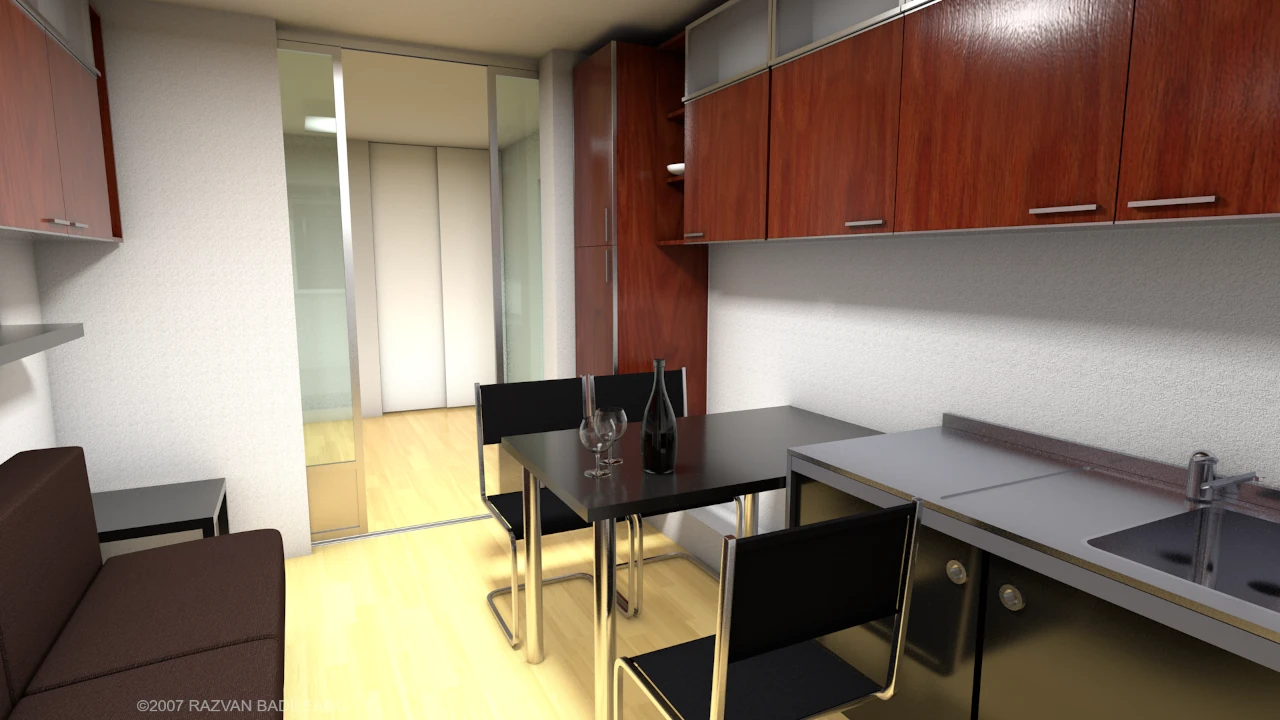
Maria Kitchen
This apartment kitchen was designed to maximize functionality within a compact footprint by combining custom-built furniture, generous storage and a comfortable dining area. The layout is organized around two parallel work zones, creating an efficient workflow while maintaining a clean and uncluttered appearance.
Overhead cabinets extend almost to the ceiling to increase storage capacity, while the integrated seating transforms the kitchen into a welcoming everyday living space suitable for cooking, dining and social interaction.
Residential (2007)