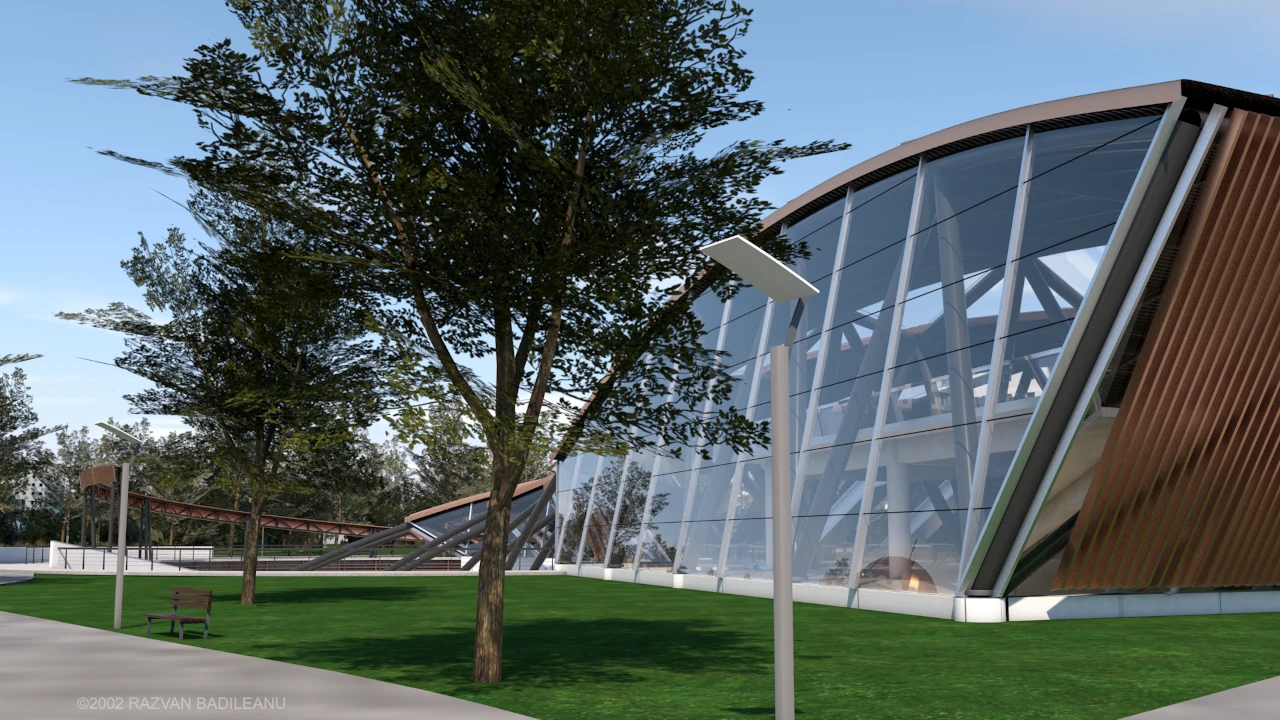
Multiplex Mall (PD)
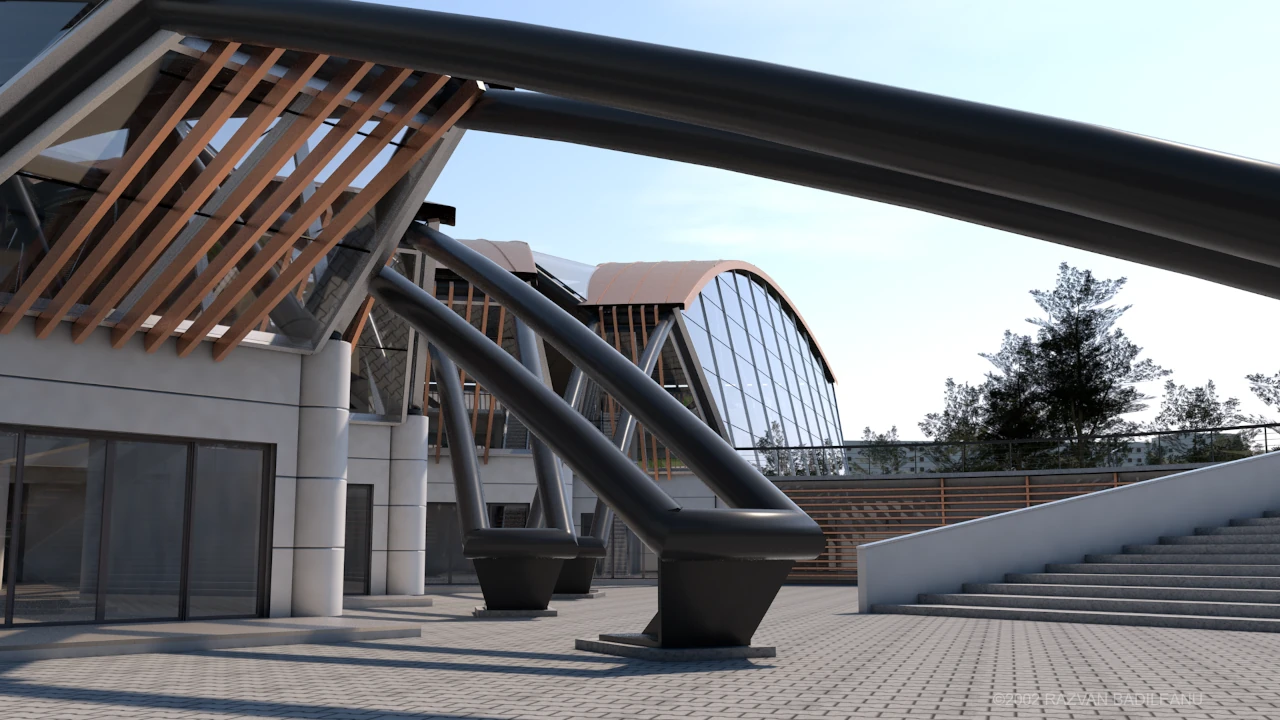
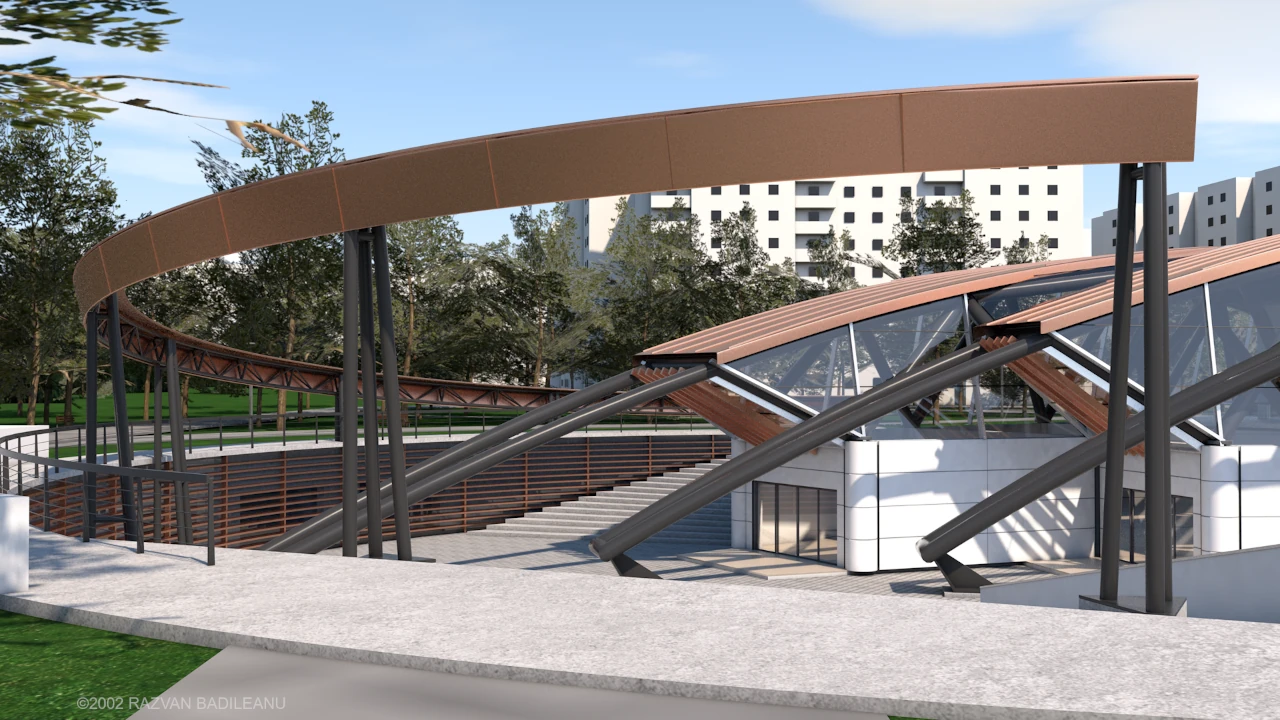
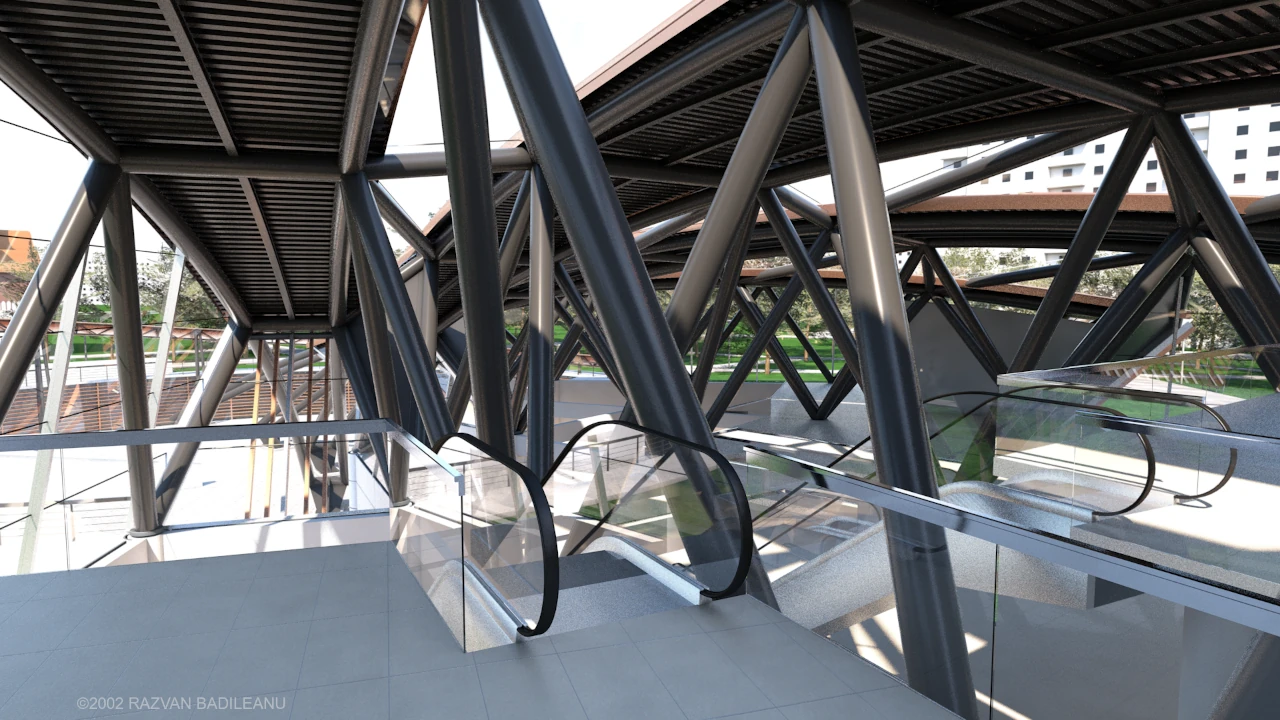
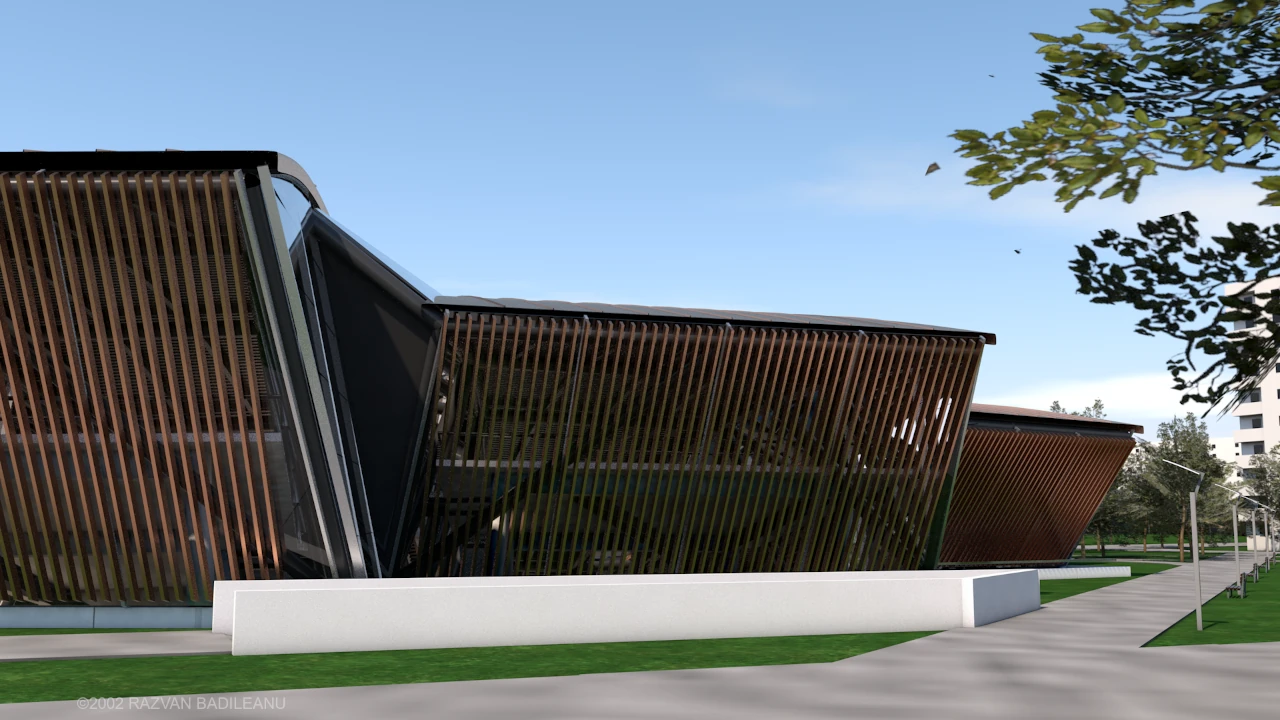
This multiplex mall concept combines reinforced concrete and exposed steel structures to create a contemporary commercial environment with a distinctive architectural identity. Curved roof forms, generous glazed surfaces and expressive structural elements define the composition, while outdoor circulation spaces and public terraces extend the experience beyond the enclosed retail areas.
The complex accommodates four cinema halls together with commercial spaces, with a total gross floor area of approximately 3,900 sqm.
Commercial (2002)
Animation:Multiplex Mall (PD)