Wave Bar
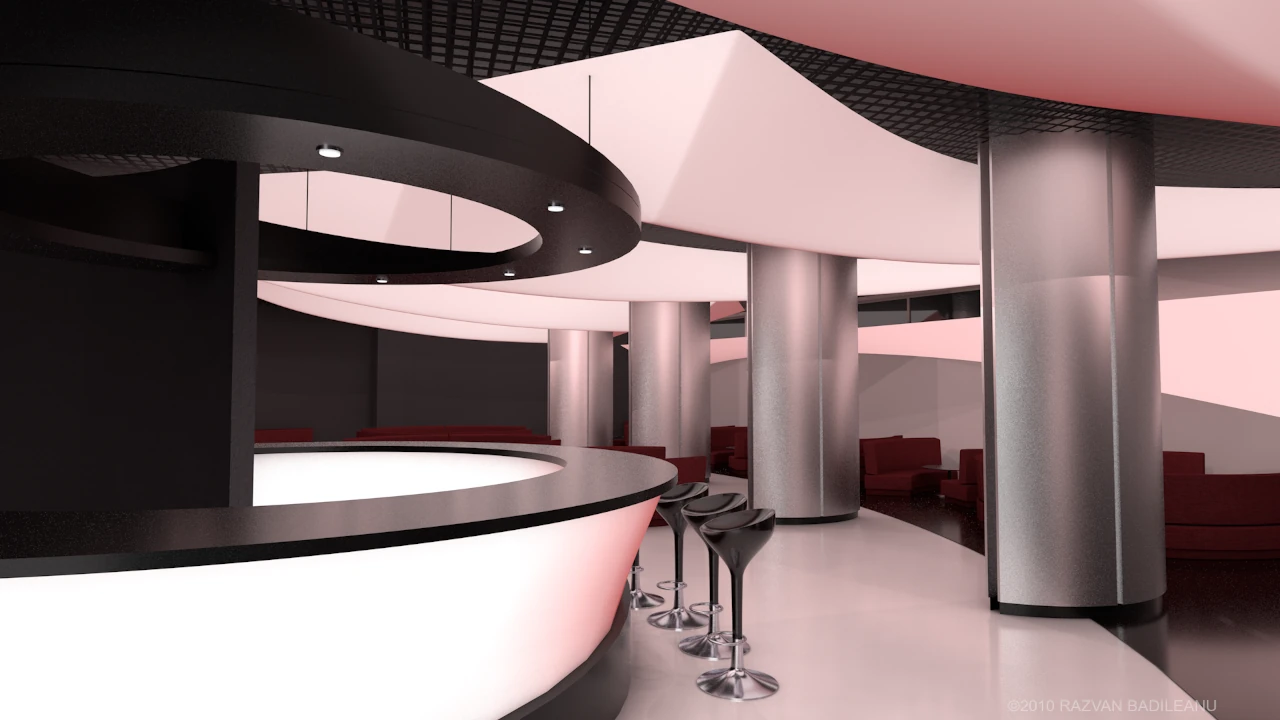
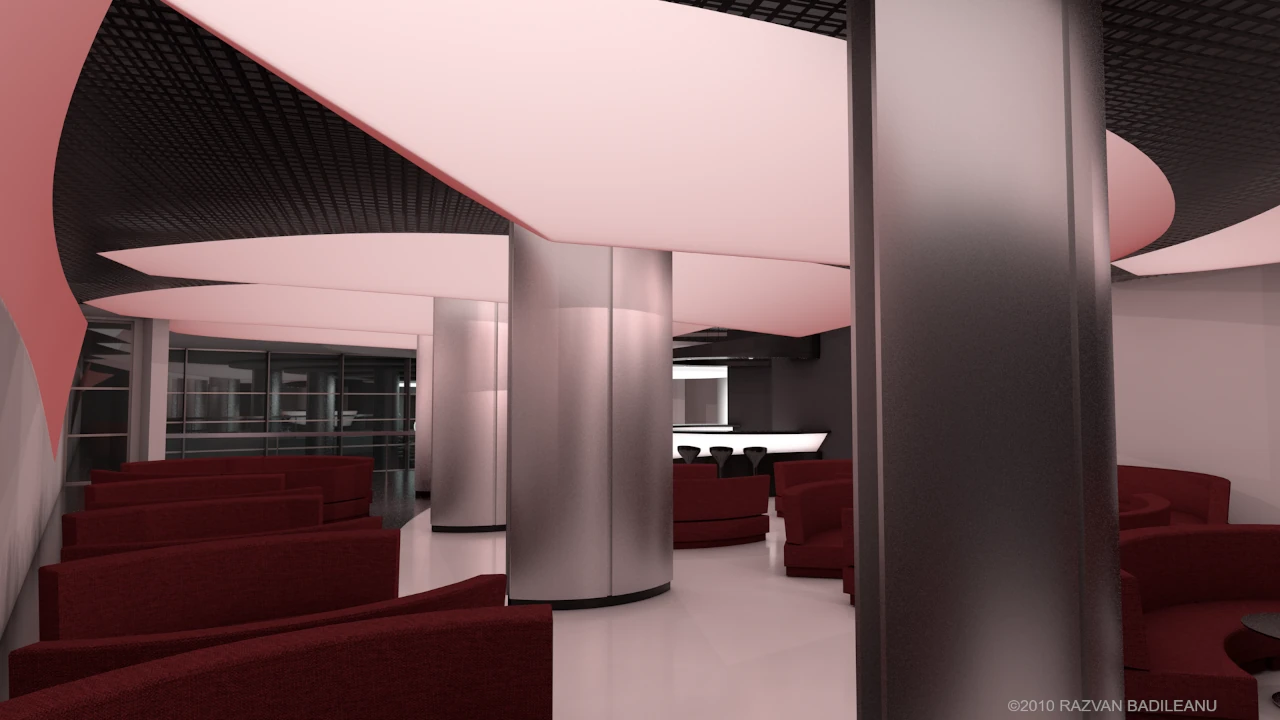
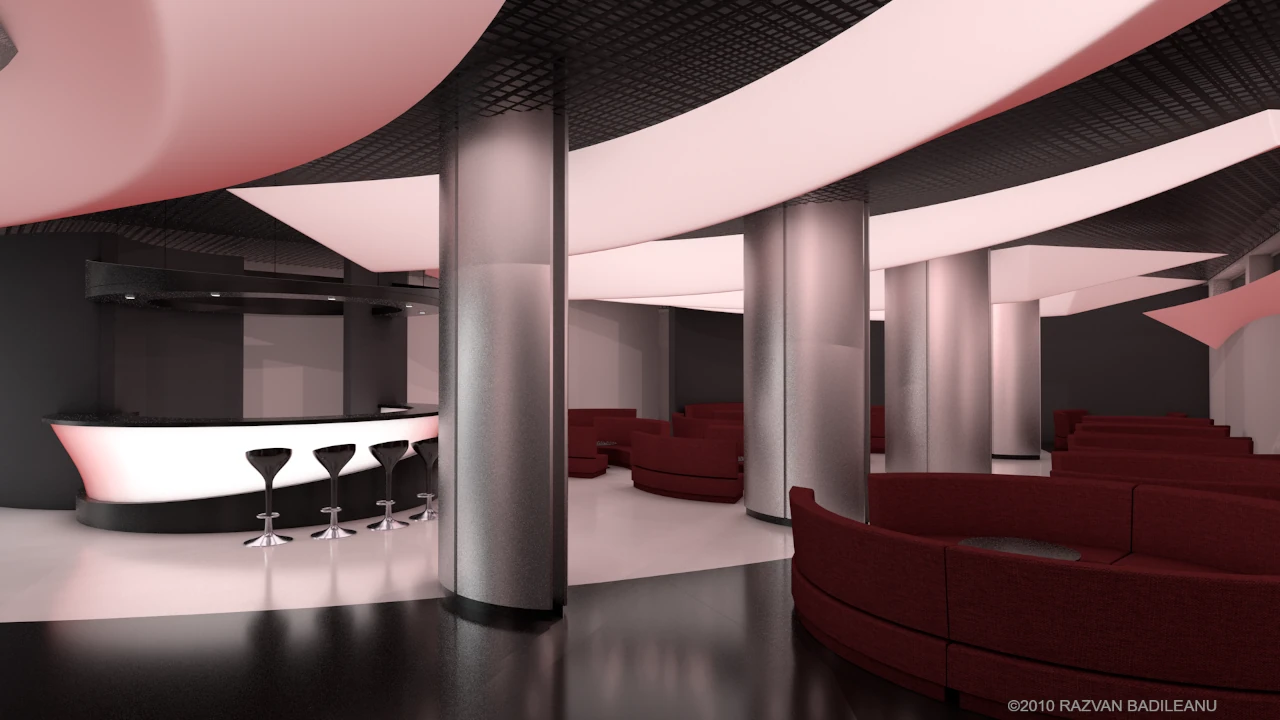
Designed as part of the Urban Hotel concept, this contemporary lounge bar is organized around a sculptural bar positioned near the main entrance, establishing the focal point of the interior. Flowing curved forms, integrated lighting and generous lounge seating create a relaxed and welcoming atmosphere, encouraging both social interaction and informal meetings.
Located on the first floor of the hotel, the bar accommodates approximately 100 guests and complements the hotel's public amenities with a modern and distinctive interior design.
Commercial (2010)